<-- style PDP --> Main Floor-8 Corby Avenue, Toronto - Detached for lease for $1,500
  • new
  • for lease

Main Floor-8 Corby Avenue

Toronto, Ontario, M6E 1V1 - Caledonia-Fairbank

$1,500

  • Neighbourhood

    Caledonia-Fairbank

  • Major Intersection

    Caledonia Road / Rogers Road

  • Listed Since: 7 day(s)

  • Last update: today

Overview

  • Property Type

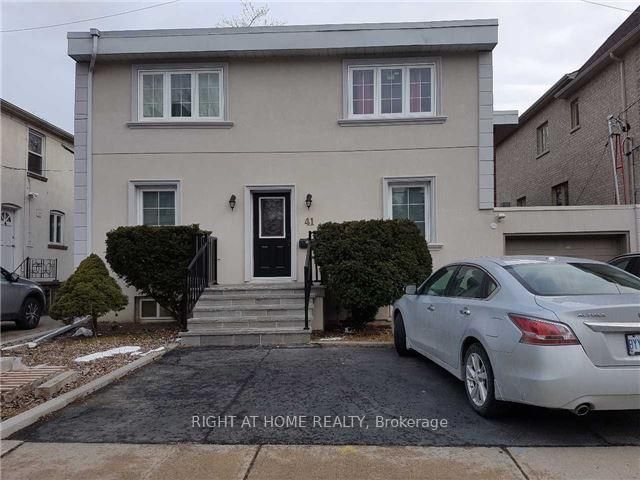
    Detached, 2-Storey

  • Bedrooms

    1

  • Bathrooms

    1

  • Basement

    None

  • Kitchen

    1

  • Total Parking

    1 Detached Garage

  • Lot Size

    18x108 (Feet)

  • Taxes

    n/a

  • Type

    Freehold

Property Description

Property description for Main Floor-8 Corby Avenue, Toronto

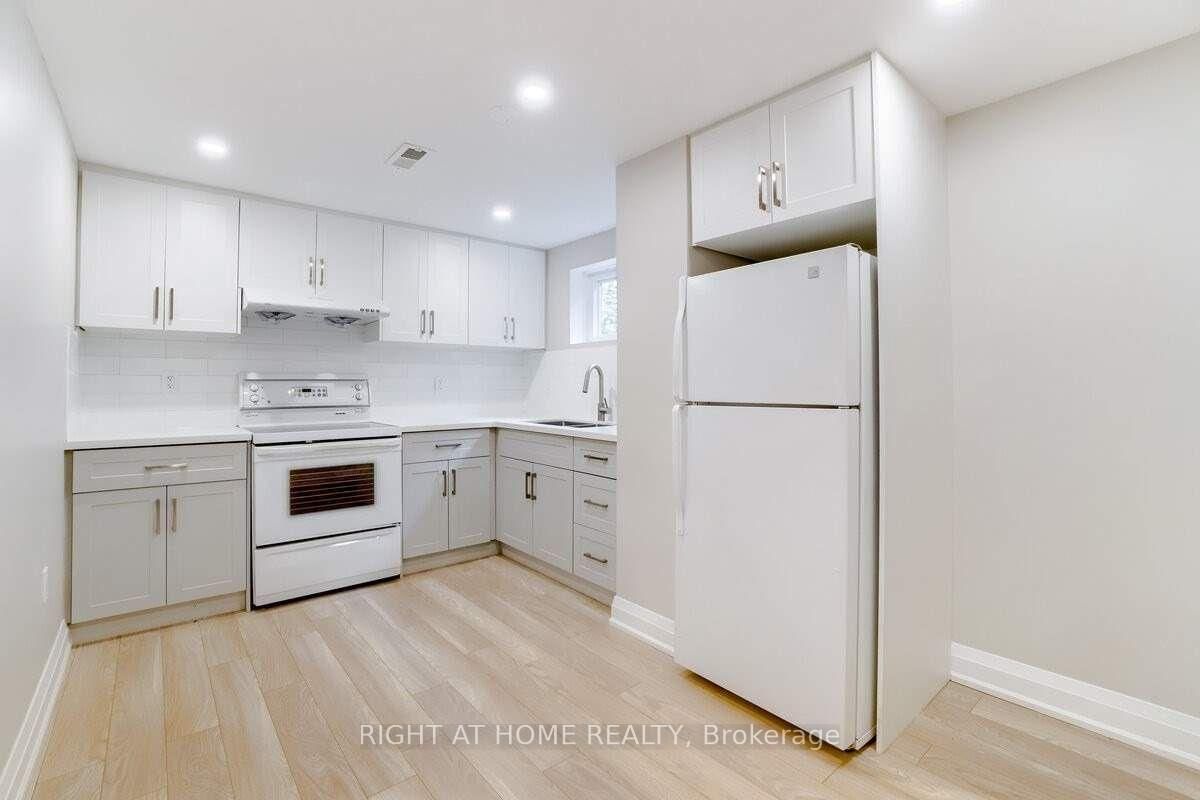
Fantastic 1 bedroom basement apartment for lease. Great value at $1,500.00 with all utilities included. Clean and well maintained, just move in. Combined kitchen and living area. Separate bedroom with closet. 3 piece washroom with shower. Shared coin operated laundry on the main floor ($3 per wash and $3.50 per dry). Air conditioning included. Single car garage available for an additional $150 per month. Great location with TTC at door step. Walk to shopping, parks, restaurants, bakery, public transit, etc...Very close to the Junction and Corso Italia neighborhoods. Don't miss this opportunity.

Listed by RE/MAX ULTIMATE REALTY INC.

  • MLS #

    W13716772

  • Sq. Ft

    < 700

  • Sq. Ft. Source

    MLS

  • Lot Irregularities

    n/a

  • Year Built

    Available Upon Request

  • Pool

    None

  • Drive

    n/a

  • Garage

    Detached, 1 spaces

  • Total Parking

    1

  • Family Room

    N

  • Den

    N

  • Exterior

    Brick

  • Fireplace

    N

  • Roof

    Asphalt Shingle

  • Foundation

    Unknown

  • Elevator

    n/a

  • Water View

    n/a

  • Laundry Level

    Main

  • Heat

    Forced Air

  • A/C

    Central Air

  • Water

    Municipal

  • Water Supply

    n/a

  • Sewers

    Sewers

  • Central Vac

    N

  • Kitchen

    3.5 x 2.5 ft Main level

    hardwood floor, Combined W/Living, Window

  • Living

    3.5 x 2.5 ft Main level

    hardwood floor, Combined W/Kitchen, Open Concept

  • Br

    3.6 x 2.5 ft Main level

    hardwood floor, Closet, Double Doors

  • MLS #

    W13716772

  • Sq. Ft

    < 700

  • Sq. Ft. Source

    MLS

  • Lot Irregularities

    n/a

  • Year Built

    Available Upon Request

  • Pool

    None

  • Drive

    n/a

  • Garage

    Detached, 1 spaces

  • Total Parking

    1

  • Family Room

    N

  • Den

    N

  • Exterior

    Brick

  • Fireplace

    N

  • Roof

    Asphalt Shingle

  • Foundation

    Unknown

  • Elevator

    n/a

  • Water View

    n/a

  • Laundry Level

    Main

  • Heat

    Forced Air

  • A/C

    Central Air

  • Water

    Municipal

  • Water Supply

    n/a

  • Sewers

    Sewers

  • Central Vac

    N

  • Kitchen

    3.5 x 2.5 ft Main level

    hardwood floor, Combined W/Living, Window

  • Living

    3.5 x 2.5 ft Main level

    hardwood floor, Combined W/Kitchen, Open Concept

  • Br

    3.6 x 2.5 ft Main level

    hardwood floor, Closet, Double Doors

Thinking of Selling?

Find Out Your Home’s Value in Today’s Market!

No Email or Signup is required to view your home estimate.

estimate your home value

Contact Manoj Kukreja

Sales Representative,
Century 21 People’s Choice Realty Inc.,
Brokerage
(647) 576 - 2100

Manoj profile avatar

Thinking of Selling?

Find Out Your Home’s Value in Today’s Market!

No Email or Signup is required to view your home estimate.

estimate your home value

Contact Manoj Kukreja

Sales Representative, Century 21 People’s Choice Realty Inc., Brokerage
(647) 576 - 2100

Manoj profile avatar

Recent Sold Listings in Caledonia-Fairbank, Toronto

Popular Cities